
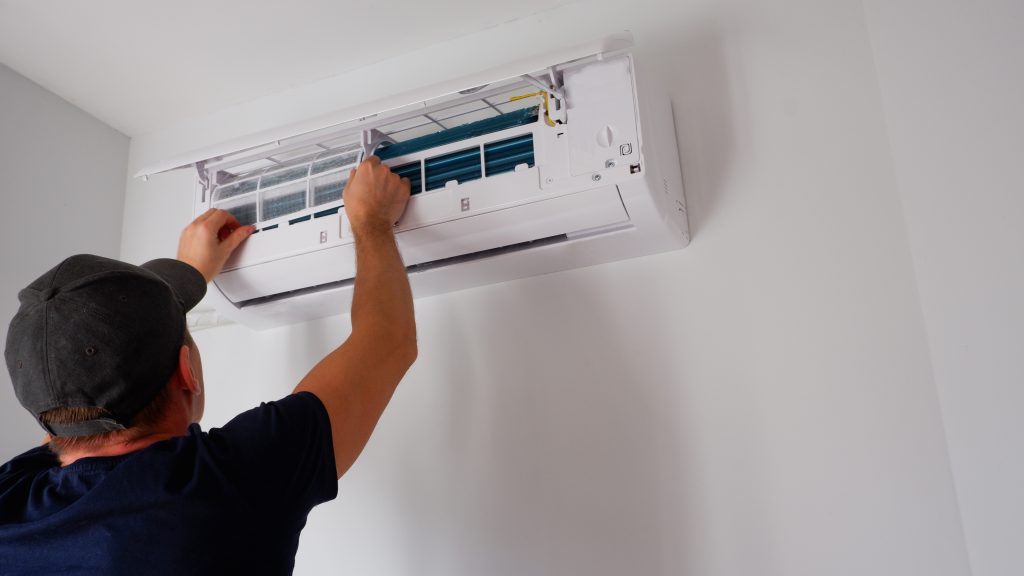
Can you install air conditioning in an existing house without carrying out a major renovation? In many properties, the answer is yes.
Homeowners sometimes assume permanent air conditioning needs to be incorporated when a house is first built or during a major refurbishment. In reality, modern residential systems can often be retrofitted into existing properties.
The key is careful planning.
Indoor and outdoor unit positions, pipework routes, drainage, electrical requirements and the existing layout all need to be considered. A professionally planned installation can provide effective heating and cooling while keeping disruption and visible services to a minimum.
For homeowners across Surrey, including Reigate, Redhill, Caterham, Guildford, Leatherhead and Epsom, retrofitting air conditioning can be an effective way to improve bedrooms, home offices, extensions, loft conversions and living spaces.
Yes. It is often possible to install air conditioning in an existing house without undertaking a major renovation.
One of the most common residential options is a split air conditioning system.
This typically involves an indoor unit positioned within the room and an outdoor unit installed in a suitable external location. The two components are connected through the necessary services.
Because these systems can be installed into completed properties, homeowners do not necessarily need to open large areas of walls or completely redecorate rooms.
However, every property is different, so a site assessment is important before deciding how the installation should be approached.
Retrofitting simply means installing a system into a property that has already been built.
For air conditioning, this means working with the existing structure and layout rather than incorporating everything during construction.
A retrofit air conditioning installation may need to account for:
The objective is to find a technically appropriate solution while keeping the finished installation as neat as possible.
Air conditioning can potentially be added to many areas of an existing property.
Common residential applications include:
You also don’t necessarily need to install air conditioning throughout the whole property.
If one bedroom regularly overheats, for example, you may only need a single-room solution.
If several areas require temperature control, a multi-room system can be considered.
Bedrooms are one of the most common places homeowners choose to add air conditioning.
This is particularly true for upper-floor bedrooms that become difficult to keep cool during warmer weather.
When you install air conditioning in an existing house, bedroom positioning needs careful consideration.
The engineer will look at:
Modern residential systems can operate quietly, making them well suited to bedrooms when appropriately specified and positioned.
Older properties can also be considered for air conditioning.
However, their construction may introduce different installation considerations compared with a modern home.
For example, an installer may need to account for:
This doesn’t automatically prevent air conditioning from being installed.
It simply makes professional planning more important.
A site assessment allows the property to be considered individually rather than assuming the same installation method will work in every house.
In many situations, extensive building work is not required.
A professionally planned residential installation will aim to find appropriate routes for the services connecting the indoor and outdoor equipment.
However, the amount of work required depends on the property.
A straightforward installation where an indoor unit is positioned close to a suitable external wall may be relatively simple.
A room positioned some distance from an appropriate outdoor unit location may require a more involved installation.
The important point is that wanting air conditioning does not automatically mean your home needs to undergo a major refurbishment.
Pipework is one of the main considerations when homeowners investigate retrofit air conditioning.
The indoor and outdoor components need to be connected, so an appropriate route must be identified.
Where possible, installers can plan the route to keep the finished installation neat.
The best approach will depend on:
If you’re particularly concerned about the appearance of the installation, this should be discussed during the site survey.
A suitable position needs to be identified for the outdoor equipment.
This is considered alongside the indoor unit rather than after the rest of the installation has been designed.
Factors can include:
Different properties will offer different options.
The objective is to find a position that allows the system to operate correctly while remaining practical for the property.
Yes.
Upper-floor bedrooms are actually among the most common areas where homeowners want air conditioning because heat can accumulate upstairs.
The installation may require additional consideration around outdoor unit positioning and pipework, but being on the first floor doesn’t automatically prevent air conditioning from being installed.
The same applies to converted lofts.
A professional assessment can determine the most appropriate route and equipment positions.
Yes. Air conditioning can often be added after a loft conversion has already been completed.
Many homeowners only realise how warm their loft becomes after living through the first period of hot weather.
Loft rooms can experience significant heat gain because:
Installing air conditioning can provide much greater control over the temperature.
Sloping ceilings and limited wall space can make equipment positioning more challenging, which is why professional planning is particularly important.
Yes.
Modern extensions are another common application for residential air conditioning.
Large glazed doors, windows and roof lights can result in significant solar heat gain.
An open-plan kitchen or living extension may therefore become much warmer than other parts of the property.
Air conditioning can be retrofitted to provide independent temperature control for the extension without necessarily installing it throughout the rest of the house.
Yes.
If several rooms require air conditioning, the system can be designed as a multi-room installation.
For example, you may want air conditioning in:
Each separate room may require its own indoor unit, but that does not necessarily mean each needs a completely separate outdoor system.
Multi-split options can be considered depending on the property and requirements.
If you’re planning to add several rooms, it is useful to discuss the complete project from the beginning.
Potentially.
If you think you may want additional rooms in the future, tell your installer during the initial planning stage.
Future expansion possibilities depend on the system configuration.
Planning ahead can help ensure the first installation does not ignore longer-term requirements.
This can be particularly relevant if you’re planning future renovation work, a loft conversion or an extension.
Many modern systems provide heating as well as cooling.
This can make the decision to install air conditioning in an existing house more attractive because the equipment may be useful throughout the year.
Heating and cooling can be particularly useful in:
These spaces may have different temperature requirements from the rest of the property.
Independent climate control allows you to manage the room without necessarily changing the temperature throughout the entire house.
Many modern systems offer smart controls.
Depending on the equipment selected, you may be able to use a smartphone to:
This functionality can be particularly convenient when air conditioning is installed across multiple rooms.
Available features vary by system, so smart controls can be discussed during equipment selection.
The level of disruption depends on the property and complexity of the installation.
A simple single-room installation will naturally be different from retrofitting several rooms across a larger house.
The site survey should identify:
This allows homeowners to understand what is involved before work begins.
Professional planning is particularly important when working in a finished property because the objective is to achieve the required technical result while respecting the existing interior.
There isn’t one standard price.
The cost to install air conditioning in an existing house depends on factors including:
A single bedroom with straightforward access will have different requirements from a multi-room installation across several floors.
A site assessment is therefore the best way to obtain an accurate quotation.
If you’re already planning renovation work, it can be a useful time to consider air conditioning.
Planning the installation alongside other work may provide additional flexibility for:
However, renovation is not a requirement.
Air conditioning can still be retrofitted after decorating or building work has been completed.
Planning considerations can depend on the property, proposed installation and location.
Certain properties may also have additional restrictions or considerations, such as listed buildings, flats or homes within conservation areas.
Rather than assuming that the same rules apply to every property, homeowners should check the requirements relevant to their proposed installation.
This is particularly important where external equipment is involved.
A site survey is particularly valuable when retrofitting air conditioning because the installer needs to work with the property as it already exists.
Kinnear AC can assess:
This allows the system to be designed around the home rather than trying to force a standard installation into every property.
Kinnear AC provides residential air conditioning installation throughout Surrey, including Guildford, Reigate, Redhill, Caterham, Leatherhead and Epsom.
Whether you want to add air conditioning to one bedroom, a loft conversion, home office or several rooms, our engineers can assess the existing property and recommend an appropriate solution.
You don’t need to be building a new home to benefit from modern heating and cooling.
With appropriate planning, air conditioning can be integrated into many existing properties.
Yes. Air conditioning can often be retrofitted into existing homes without requiring a major renovation.
The installation requirements depend on the property and equipment positions. A site assessment can identify appropriate service routes and explain what work will be required.
Yes. Air conditioning can be installed in finished rooms. Careful planning can help keep the completed installation neat.
Potentially, yes. Older properties may require additional consideration because of their construction and layout, so they should be assessed individually.
Yes. Air conditioning is commonly installed in upper-floor bedrooms and loft conversions.
Yes. You don’t need to install air conditioning throughout the entire house. Single-room installations are common.
Many modern systems provide both heating and cooling, allowing individual rooms to have year-round temperature control.
If you’re wondering whether you can install air conditioning in an existing house, the answer is that many properties can accommodate a professionally designed system.
The most important step is determining how the equipment can be integrated into your particular home.
Indoor and outdoor unit positions, pipework, room requirements and future plans should all be considered before installation begins.
Kinnear AC provides residential air conditioning throughout Guildford, Reigate, Redhill, Caterham, Leatherhead, Epsom and surrounding Surrey areas.
Contact Kinnear AC to arrange a site assessment and discuss retrofitting air conditioning into your home.

We use cookies to provide the best experience.